Buildable Models
Coordinate levels, service routes, risers, openings, access zones and equipment clearances.
Dubai, United Arab Emirates
Senior BIM MEP Modeler & BIM Coordinator with 15+ years of experience delivering coordinated HVAC, plumbing, drainage and fire-fighting models across UAE, GCC and international projects.
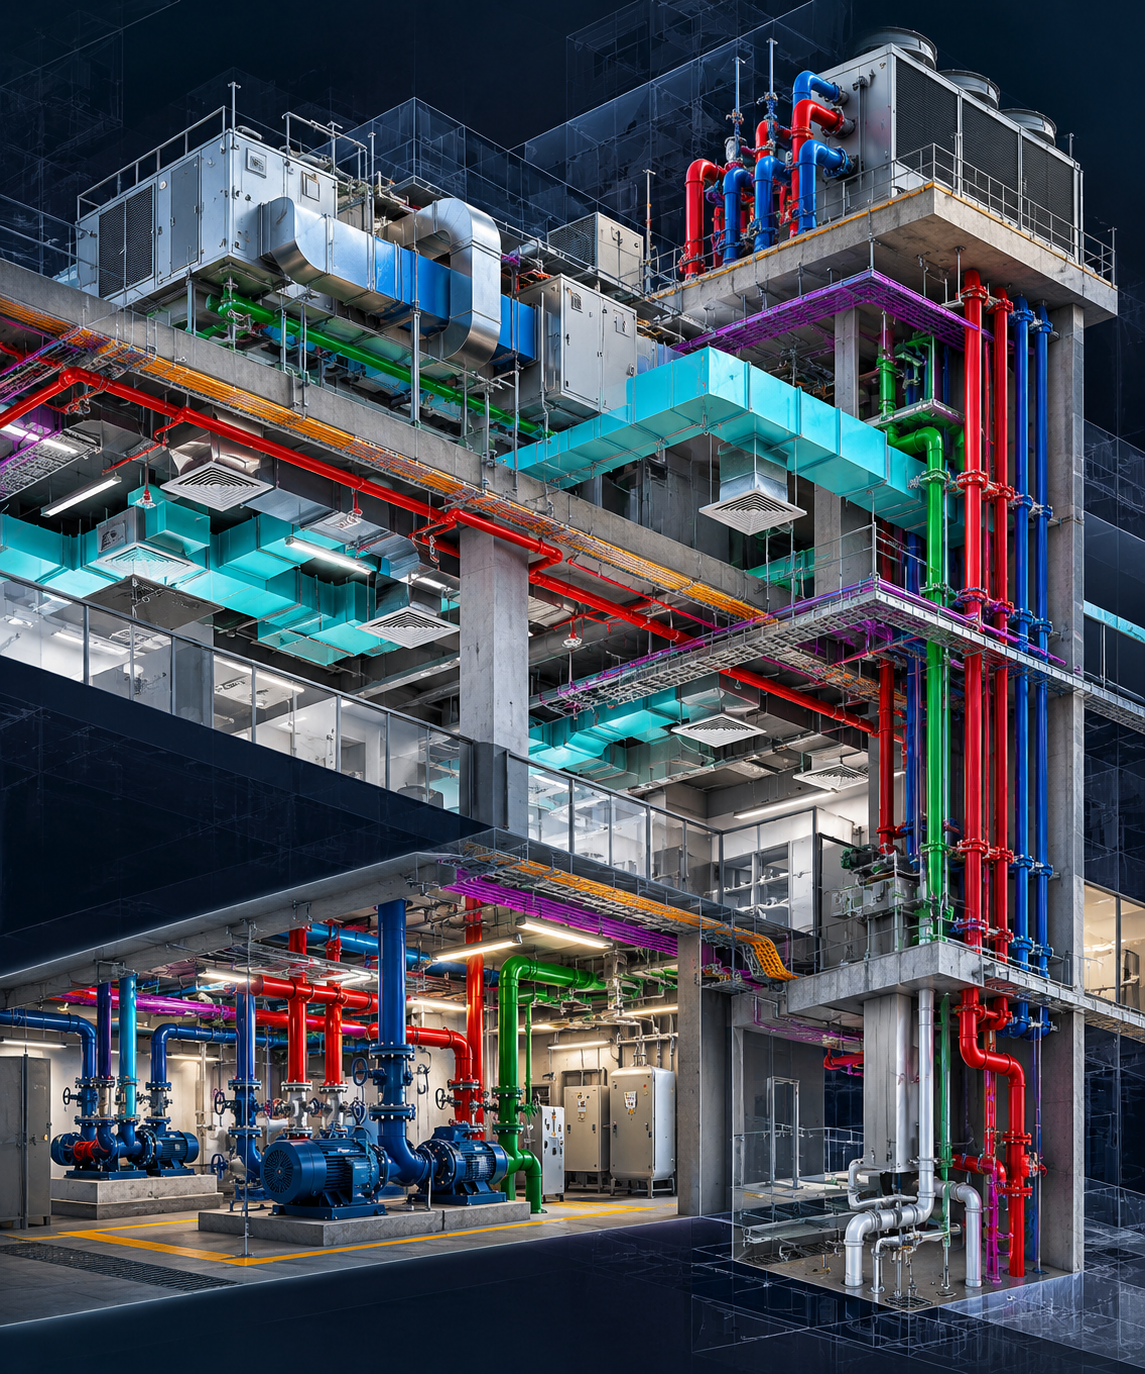
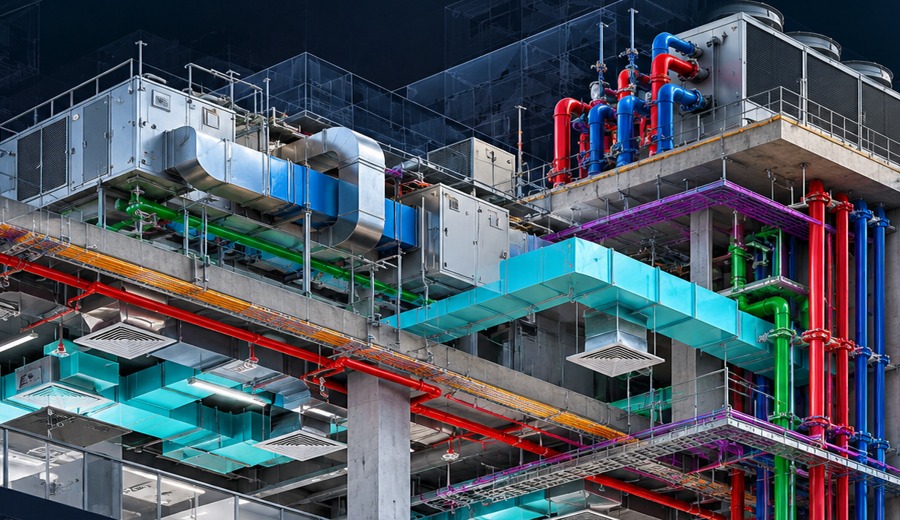
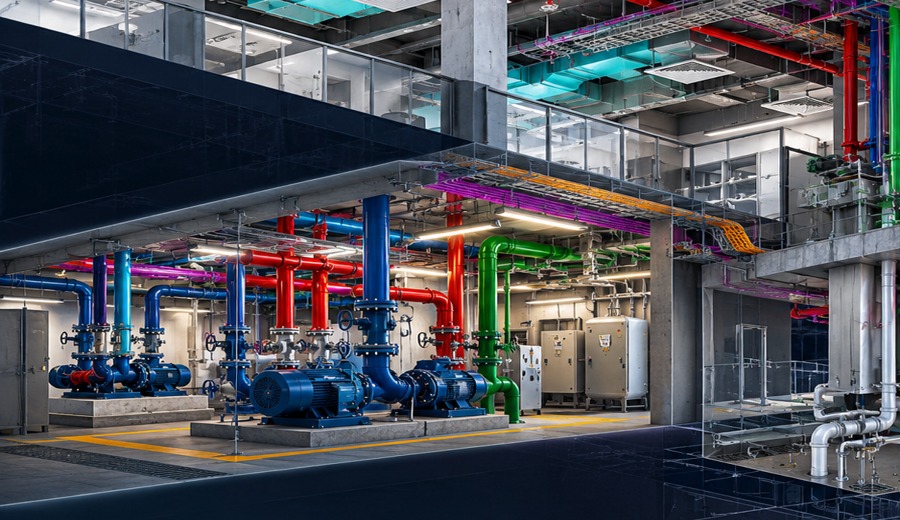
Professional Snapshot
I support project teams by converting design intent into coordinated, buildable BIM models and clear construction documentation.
My work focuses on service routing, clash resolution, constructability, authority requirements and accurate model-based documentation. I coordinate MEP services with architectural and structural models to reduce site conflicts before construction.
Coordinate levels, service routes, risers, openings, access zones and equipment clearances.
Identify conflicts early and develop practical routing solutions before site execution.
Prepare coordinated plans, sections, schematics, details and construction drawings.
Support consultants, contractors and project teams through review, submission and construction stages.
Core Capabilities
Multidisciplinary coordination, model reviews, constructability checks and issue resolution.
Detailed HVAC, plumbing, drainage and fire-fighting model development.
Service conflict review, route optimization and coordinated resolution of congested areas.
Plans, sections, schematics, isometrics, details and coordinated drawing packages.
Slab openings, wall openings, sleeves, penetrations and structural interface coordination.
MEP documentation aligned with UAE authority and project submission requirements.
MEP BIM Services
Focused BIM services for HVAC, plumbing, fire protection, multidisciplinary coordination, shop drawings and construction documentation.
Design Support
Why BIM Support Matters
Improve coordination quality, reduce site issues and support better construction decision-making through accurate model-based delivery.
Use coordinated and conflict-reduced MEP models to support smoother site execution and fewer design iterations.
Support BOQs, material takeoffs and planning with organized model information and clearer service layouts.
Convert design intent into coordinated 3D models for review, constructability checks and performance evaluation.
Resolve service-routing issues across ducts, pipes and containment through model-based geometry coordination.
Prepare drawings and model information that support contractors, fabricators and consultants during delivery.
Workflows aligned with project standards and good BIM practice for consistent, dependable model outputs.
Coordination Process
A simplified process reference inspired by your samples, showing how coordinated models are reviewed, checked and improved before issue resolution and submission.
Architectural, structural and MEP models are combined into a federated coordination model.
Clash tests are configured between selected systems, zones and disciplines.
Detection runs across the federated model to identify hard, soft and workflow clashes.
Issues are documented with element references, viewpoints and coordination comments.
Conflicts are assigned to the responsible discipline teams for resolution and tracking.
Check model completeness, service categories, family usage and basic modeling quality.
Review naming, parameters, system assignments and data consistency across the model.
Confirm systems are connected logically and support clear coordinated flow paths.
Verify access zones, maintenance clearances and service spacing requirements.
Maintain coordination issue tracking and controlled updates across deliverable revisions.
Perform final QA checks before issue close-out, drawing extraction and submission.
LOD-Based Deliverables
MEP BIM models are developed to the Level of Detail required by the project brief or BIM Execution Plan. Each stage carries a defined level of geometry, coordination value and information depth.
Conceptual massing with basic space allocation and early system zoning for feasibility-stage coordination.
Approximate system geometry and equipment placement using generic families at indicative sizes and positions.
Accurate geometry, equipment sizing, system routing and coordinated model content ready for multidisciplinary review.
Connections, interfaces, hangers and penetration coordination with the detail level typically required for coordination.
Fabrication-level information with manufacturer / installation intent where required by the project scope.
As-built verified model information to support handover, facilities support and asset-management use.
Selected Projects
Representative projects from residential, hospitality, commercial, healthcare, community and large-scale coordination environments.



Select a project name to update the preview card above. Click any preview card to enlarge the public reference image.
Work Samples
A mix of high-resolution portfolio visuals and credited public BIM references representing HVAC, piping, plant-room, fire-fighting and multidisciplinary coordination. Click any image to enlarge.
Reference note: These visuals demonstrate representative MEP coordination scenarios. Public reference images are credited in the enlargement popup; none are identified as exact screenshots from a named client project.
Delivery Workflow
Links, levels, worksets and project standards.
HVAC, plumbing, drainage and fire fighting.
Architecture, structure and service integration.
Conflict review and practical route resolution.
Shop/IFC sheets, sections and details.
Final checks, comments and construction support.
Professional Experience
Progression from Mechanical Revit MEP Draughtsman to Senior BIM MEP Modeler / BIM Coordinator.
Senior BIM MEP Modeler
Sr. Revit MEP Modeler / BIM Coordinator
Revit MEP BIM Modeler / Draftsman
BIM Coordination & Collaboration
Revit MEP Modeler / Coordinator
BIM Modeler
Mechanical Revit MEP Draughtsman
BIM Modeler
Mechanical Revit MEP Draughtsman
Contact
Available for Senior BIM MEP Modeler and BIM Coordinator opportunities.